









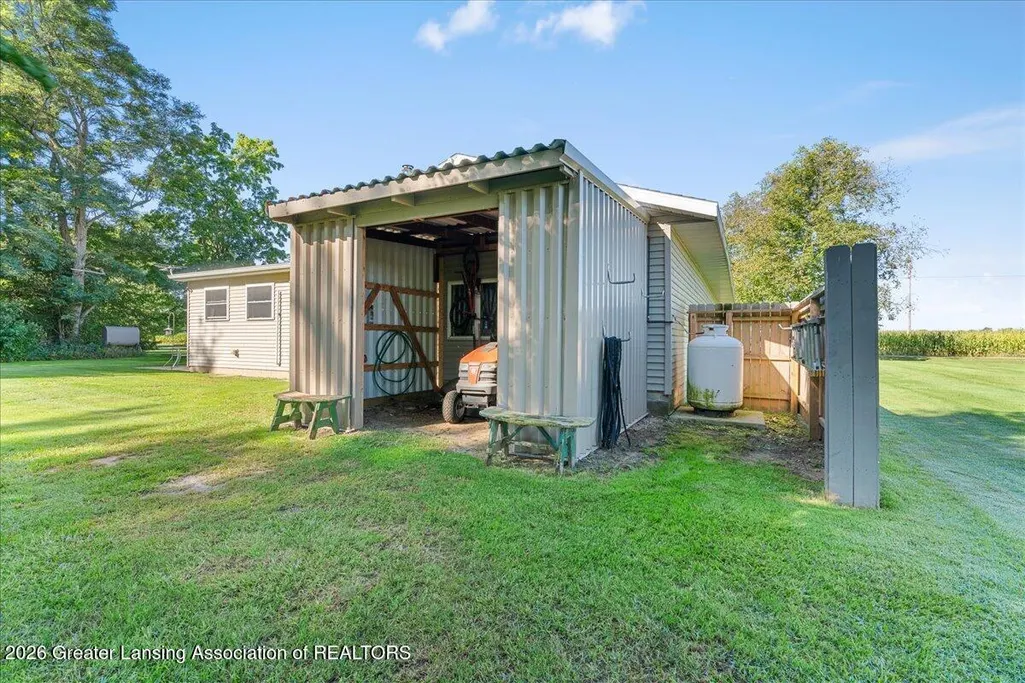

Address
5220 N Saint Clair Road, Elsie, MI
Price
$ 254,900
Property Attributes
- MLS#299229
- TypeSingle Family
- Listing Status Active Under Contract
- MunicipalityDuplain Twp
- CountyClinton
- CityElsie
- AreaDuplain Twp
- Zip48831
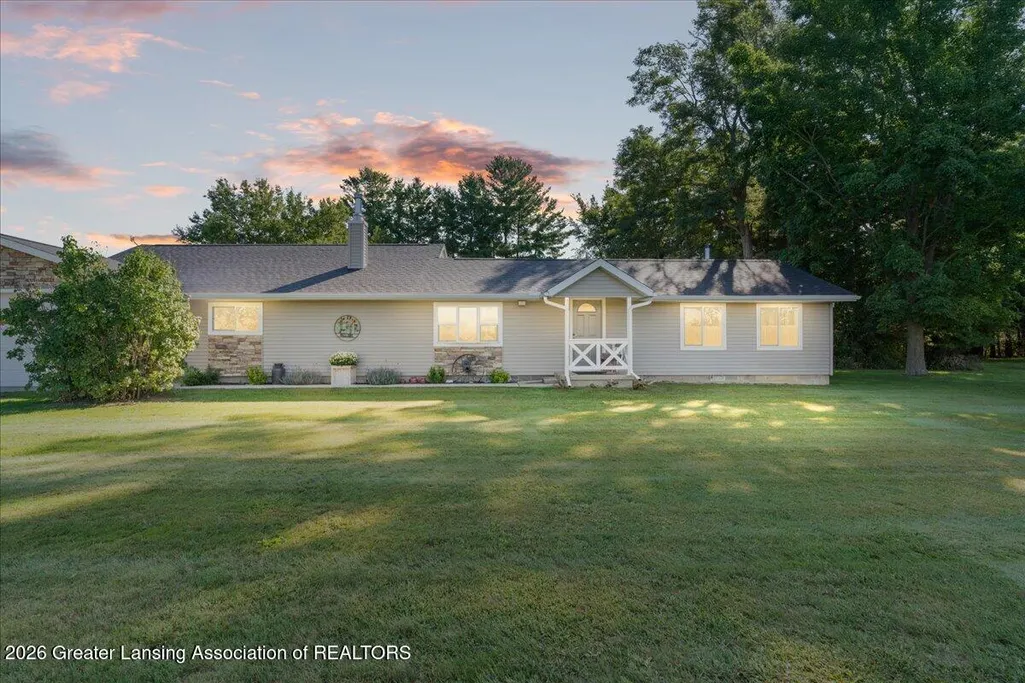
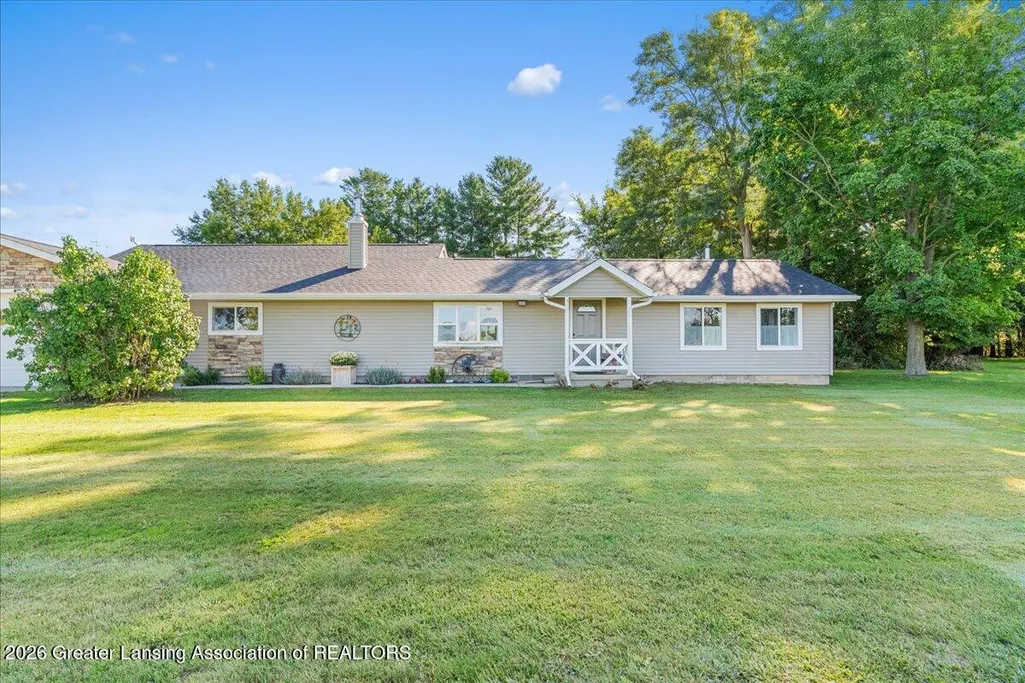
- StyleRanch
- Year Built1950
- Taxes$ 2365
- Price$ 254,900
- Bedrooms2
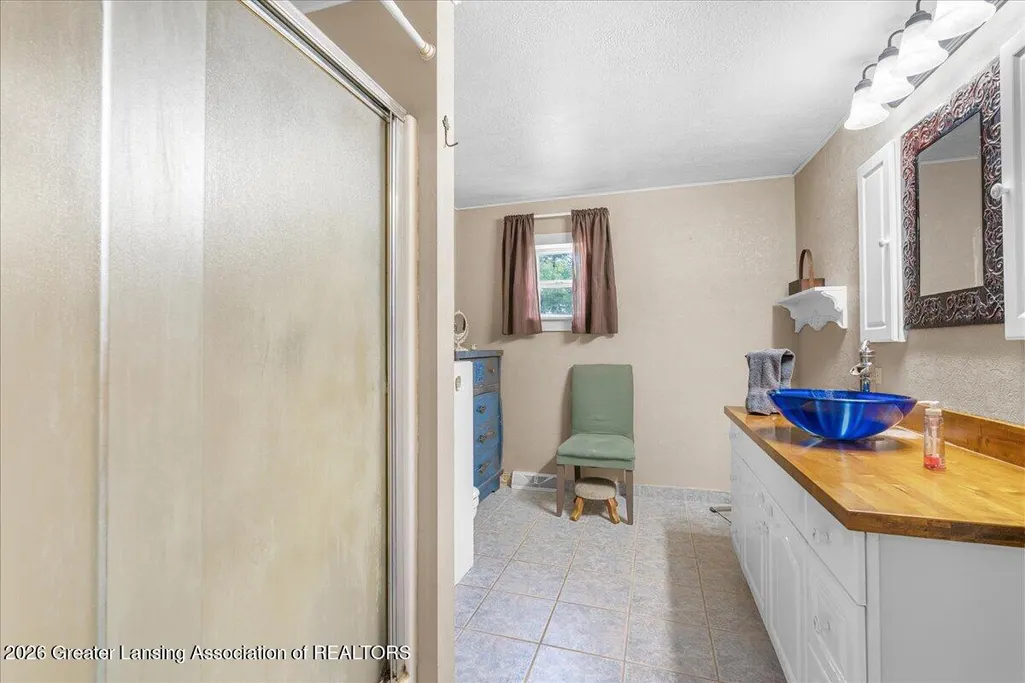
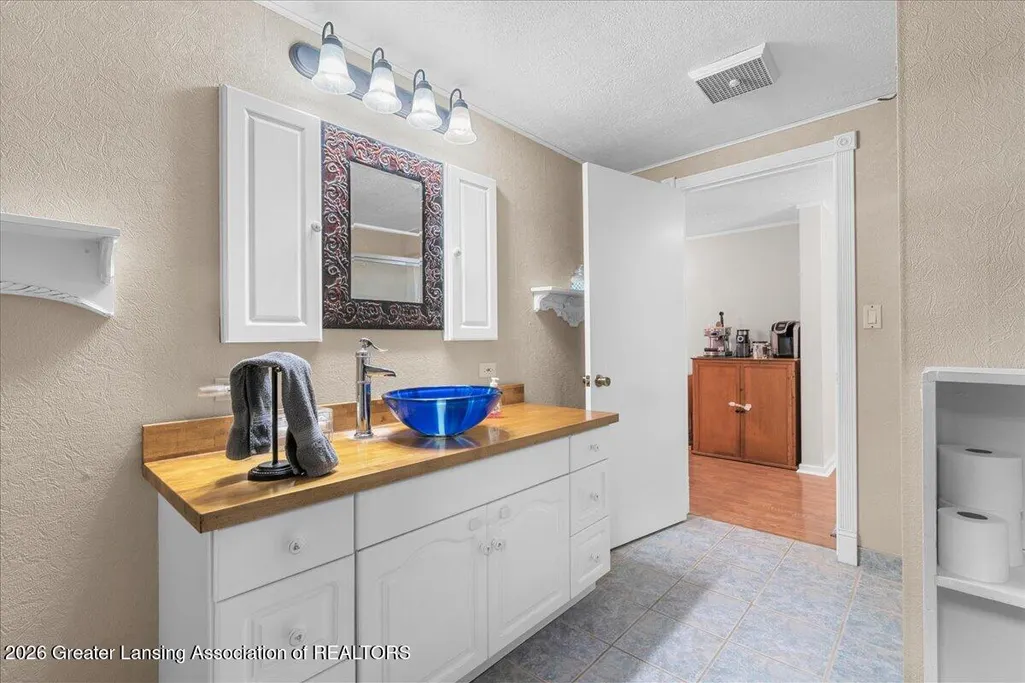
- Full Bathrooms2
- Half Bathrooms0
- Sqr Footage1808
- Lot Size1.43 Acres
Data Source:
Greater Lansing AOR (GLMLS)
Property Description
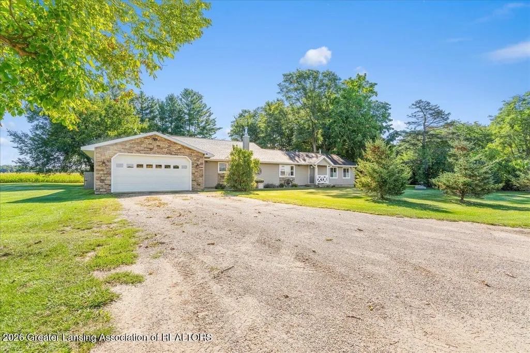
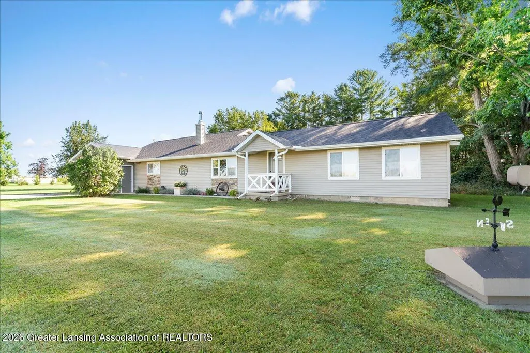
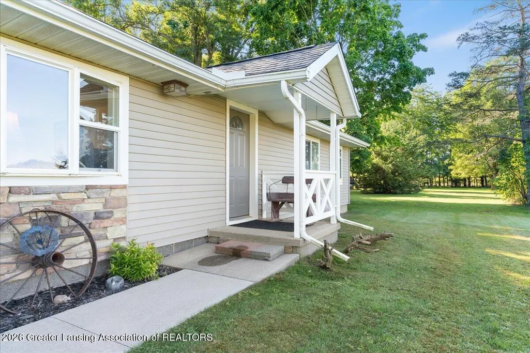
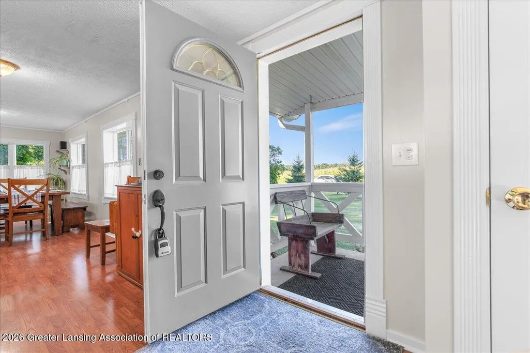
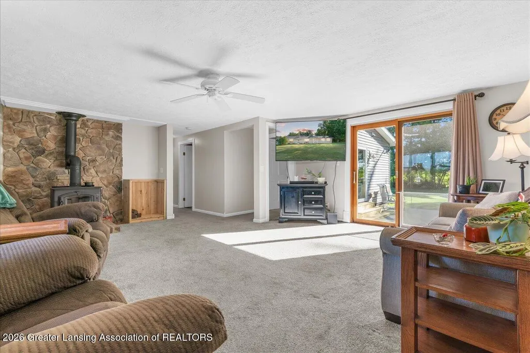
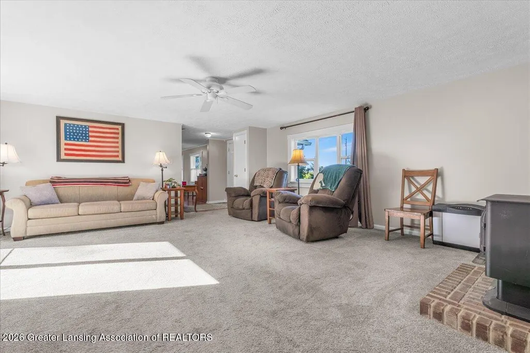
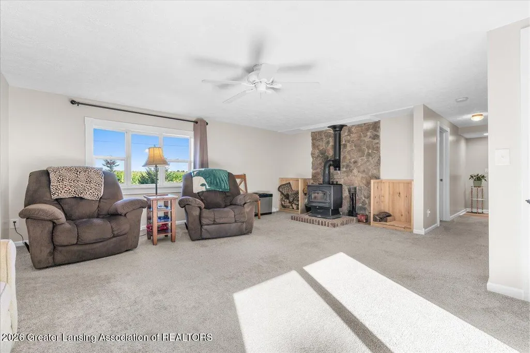
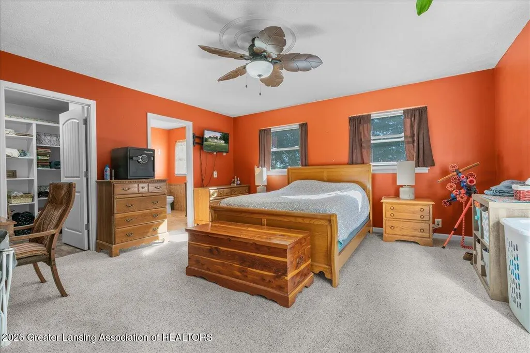
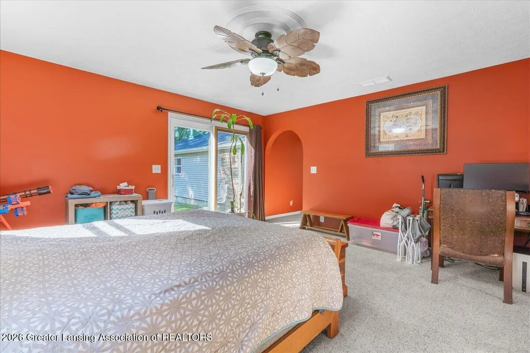
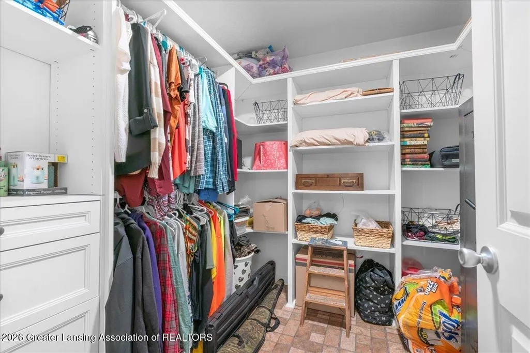
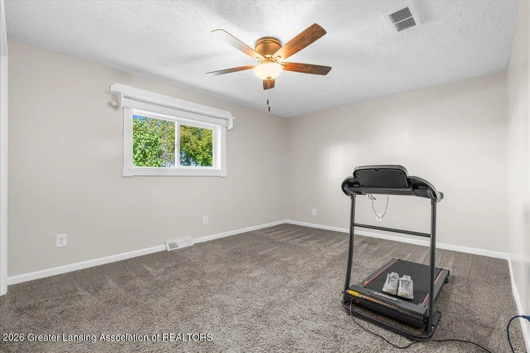
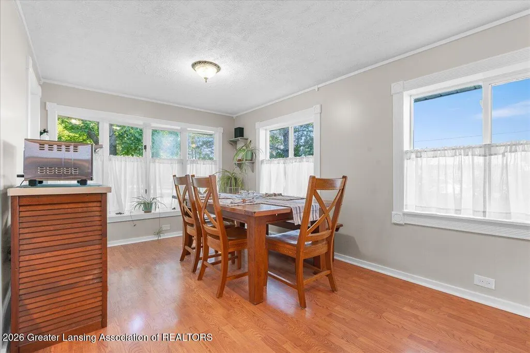
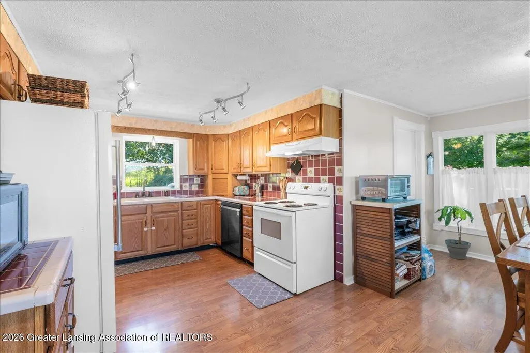
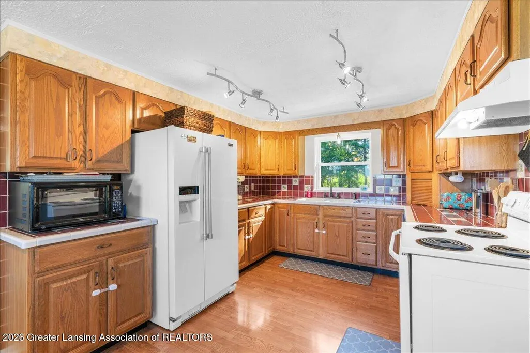
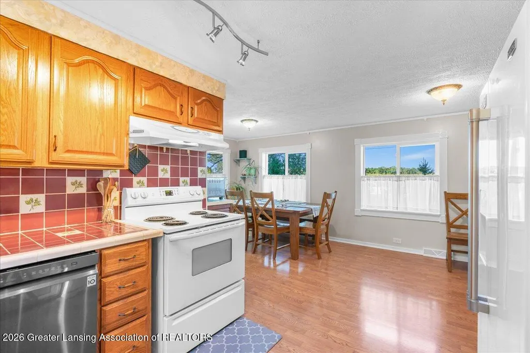
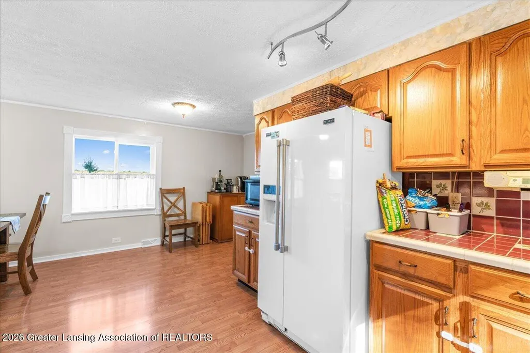
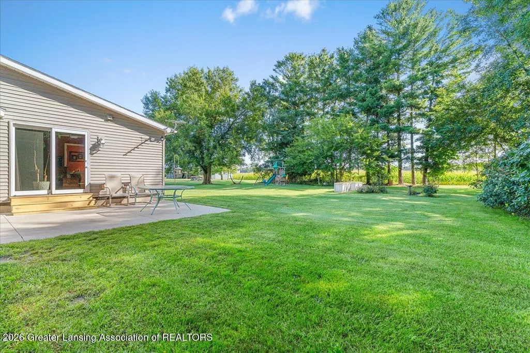
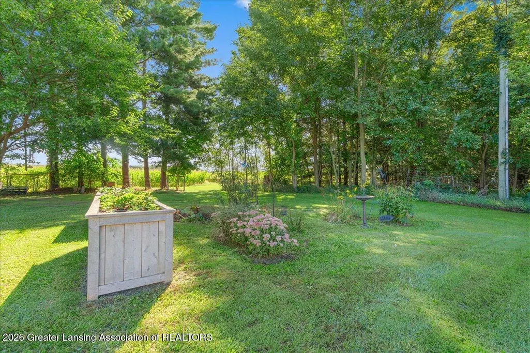
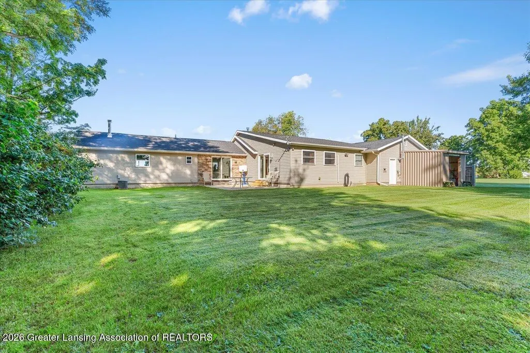
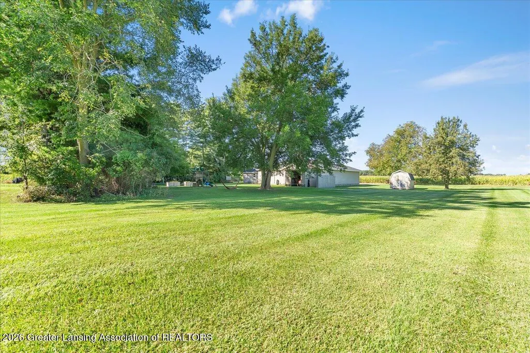
Charming 2 bedroom ranch home situated on over 1.4 acres in a peaceful rural country setting. Offering over 1,800 sq. ft. of finished living space, this home provides plenty of room to enjoy comfortable country living. A great opportunity for those looking for space, privacy, and a quiet setting. New roof installed in 2025.
| Price History | |
|---|---|
| 9/15/2026 | Listed $254,900 |
General Features
| Sewer | Septic Tank |
|---|---|
| Heating | Forced Air,Oil |
| Cooling | Central Air |
| Roof | Shingle |
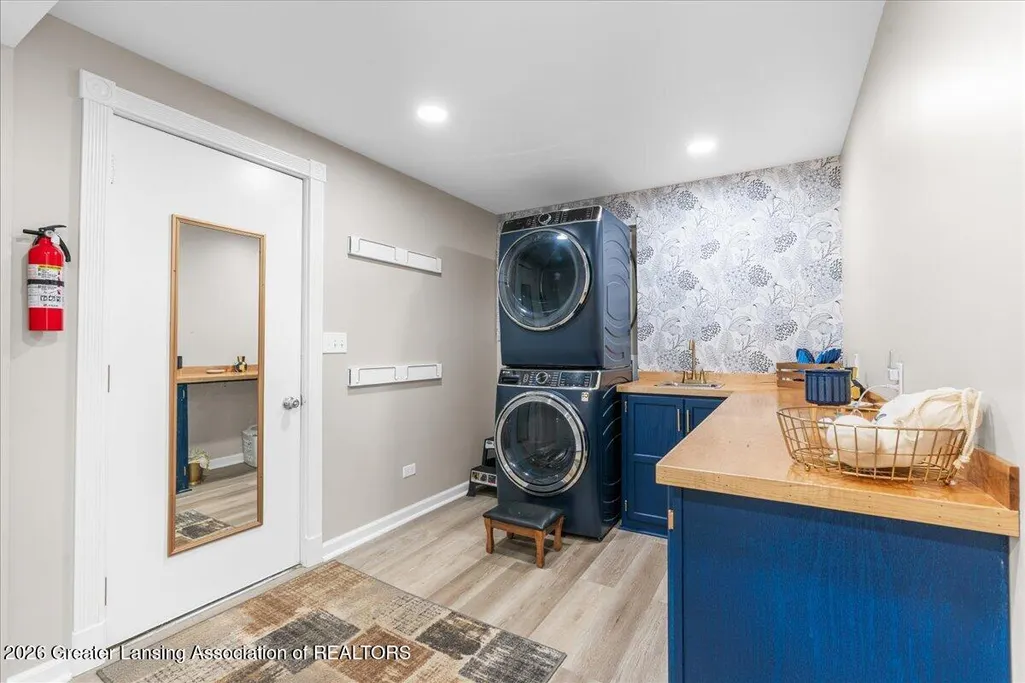
| Appliances | Dishwasher,Oven,Range,Refrigerator,Washer/Dryer |
| Patio/Porch Features | Front Porch,Patio |
| Architectural Style | Ranch |
| Pool Features | None |
| Construction Materials | Vinyl Siding |
| Year Built | 1950 |
| Electric | Circuit Breakers |
| View | Rural,Trees/Woods |
| Township | Duplain Twp |
| Levels | One |
| Property Subtype | Single Family Residence |
| Tax Year | 2025 |
| Current Use | Primary |
| County | Clinton |
| New Construction | No |
| Property Type | Residential |
| Attached Garage | true |
| Subdivision Name | None |
| Facing Direction | West |
| Garage Y/N | No |
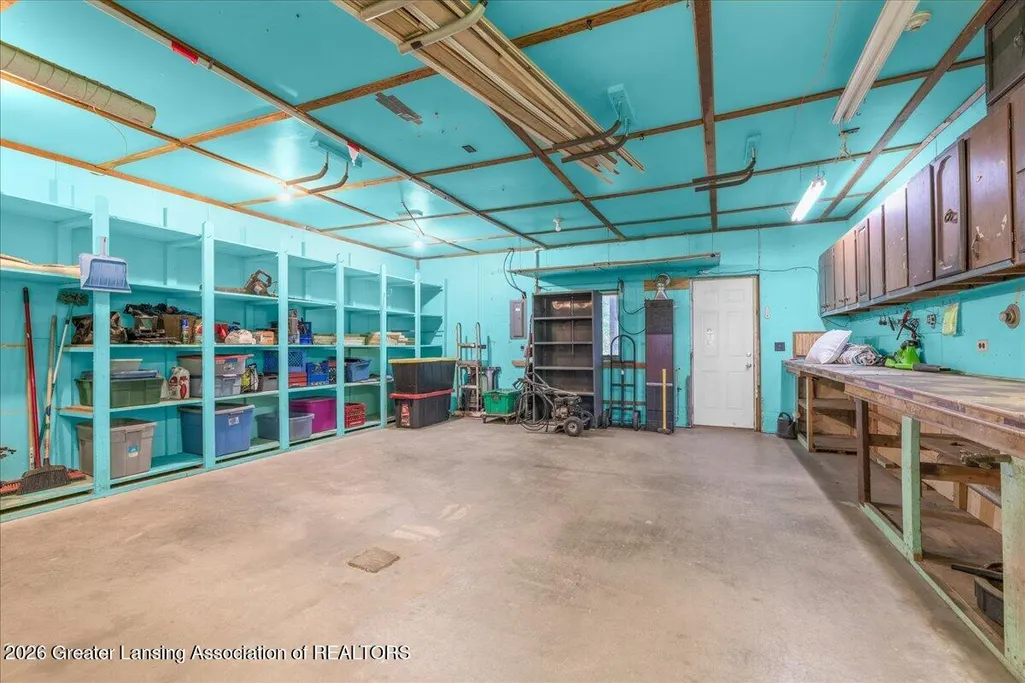
| Other Structures | Shed(s) |
| Total Rooms | 6 |
| Full Baths | 2 |
| Status | Active Under Contract |
| Directions | GPS |
| City | Elsie |
| Entry Location | front door |
| Senior Community Y/N | false |
| High School District | Ovid-Elsie |
| Zoning Description | Zoning |
| Lot Size Units | Acres |
| Lot Size Square Feet | 62290.8 |
| Carport Y/N | No |
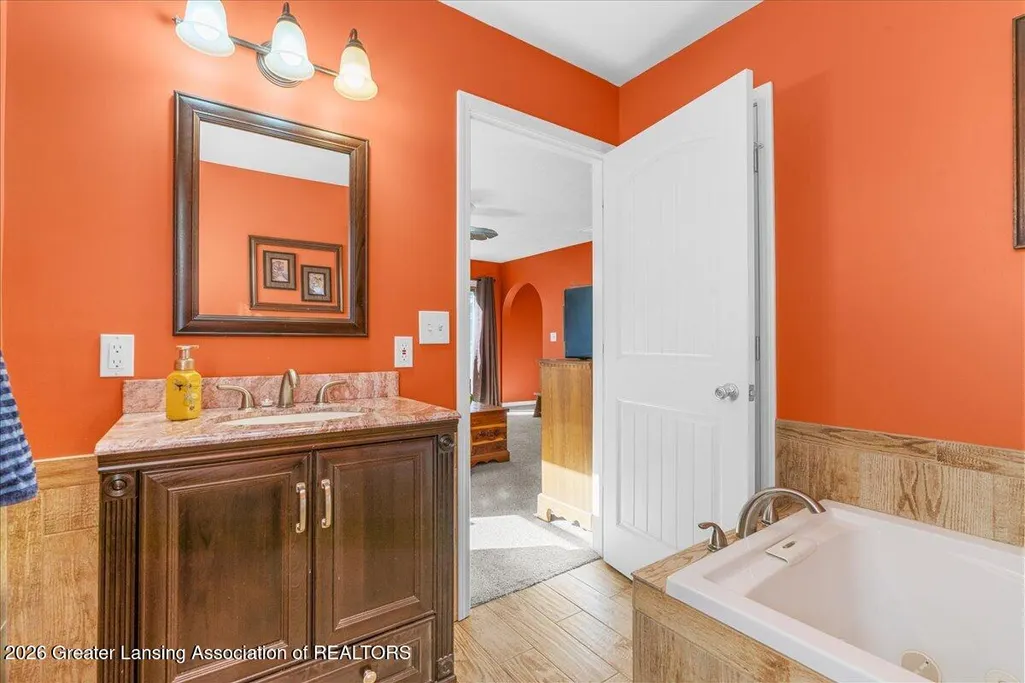
| Spa Features | Bath |
| Land Lease Y/N | No |
| Tax Annual Amount | 2365.09 |
| Home Warranty Y/N | false |
| Lease Renewal Y/N | No |
| Lease Considered Y/N | No |
| Rent Control Y/N | No |
| Standard Status | Active Under Contract |
| MobileHomeRemainsYN | No |
| Legal Description | COM AT SW COR OF N 1/2 OF SW 1/4 SEC 21 T8N R1W, TH N 270 FT, E 230 FT, S 270 FT, W 230 FT TO BEG. SPLIT/COMBO 1997 FROM #'S 050-021-300-010-00 & 060-021-300-005-00 |
Interior Features
| Basement | Crawl Space |
|---|---|
| Flooring | Combination |
| Fireplace Features | Wood Burning Stove |
| Basement (Y/N) | No |
| Air Conditioning Y/N | true |
| Heating Y/N | true |
| Window Features | Double Pane Windows |
| Fireplace Y/N | true |
| Above Grade Finished Area | 1808 |
| Laundry Features | Inside,Laundry Room,Main Level |
| Total Bedrooms | 2 |
| Entry Level | 1 |
| Total Baths | 2 |
Exterior Features
| Exterior Amenities | Private Yard,Storage |
|---|---|
| Fencing | None |
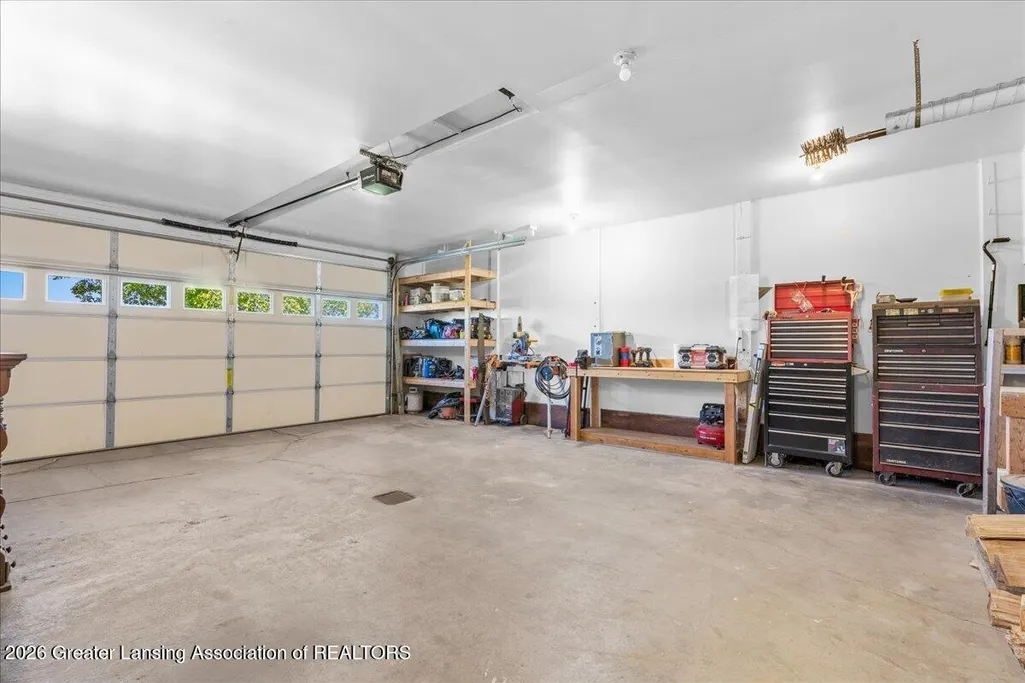
| Parking Features | Attached,Driveway,Garage |
| Lot Features | Many Trees,Private |
| Water Source | Well |
| Lot Size Area | 1.43 |
| Foundation Details | Block |
| Spa | No |
| Building Area Total | 1808 |
| Lot Dimensions | 229x270 |
| Lot Size Acres | 1.43 |
| Road Surface Type | Gravel |
| Waterfront Y/N | No |
| Road Frontage Type | County Road |
| Crops Included Y/N | No |
| Horse Y/N | No |
| Irrigation Water Rights Y/N | No |
Amenities
- Foreclosure
- Views
- Short Sale
- New Construction
- Adult 55+
- Lease To Own
- No HOA Fees
- Furnished
- Primary On Main
- Air Conditioning
- Seller Finance
- Green
- Fixer Upper
- Horse
- Golf
- Fireplace
- Deck
- Garage
- Basement
- Pool
Property vs Single Family Average in 48831
Price
Taxes
Year Built
 Greater Lansing Association of Realtors® (GLAR) All information deemed reliable but not guaranteed. All properties are subject to prior sale, change or withdrawal. Neither listing broker(s) or information provider(s) shall be responsible for any typographical errors, misinformation, misprints and shall be held totally harmless. Listing(s) information is provided for consumer's personal, non-commercial use and may not be used for any purpose other than to identify prospective properties consumers
