












Address
4874 E Grand River Avenue, Portland, MI
Price
$ 424,900
Property Attributes
- MLS#298673
- TypeSingle Family
- Listing Status Pending
- MunicipalityOrange Twp
- CountyIonia
- CityPortland
- AreaOrange Twp
- Zip48875
- StyleRanch
- Year Built1969
- Taxes$ 4088
- Price$ 424,900
- Bedrooms3
- Full Bathrooms1
- Half Bathrooms2
- Sqr Footage3111
- Lot Size3.1 Acres
Data Source:
Greater Lansing AOR (GLMLS)
Property Description
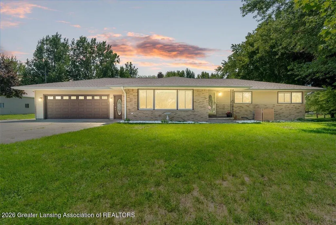
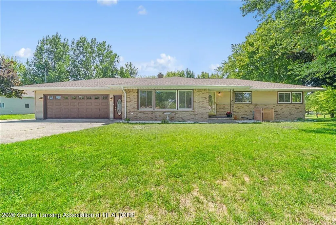
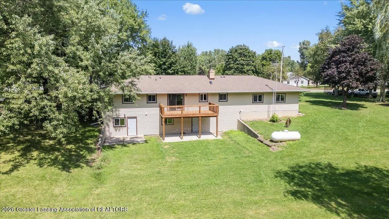
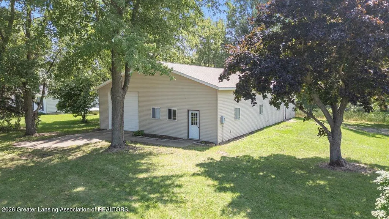
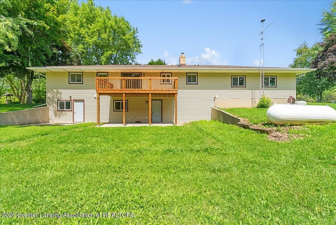
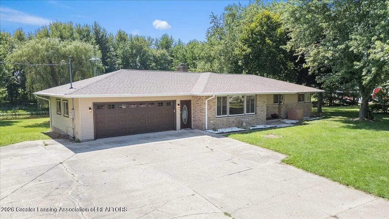
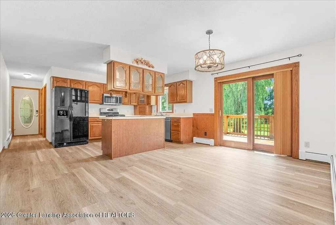
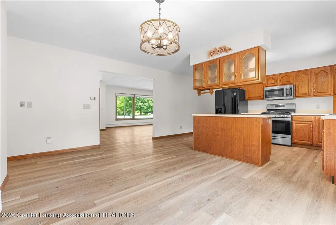
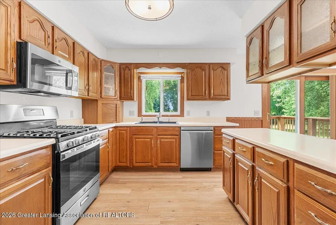
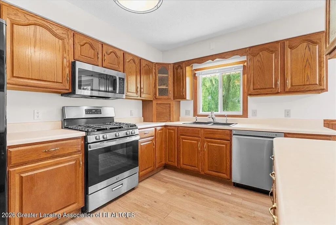
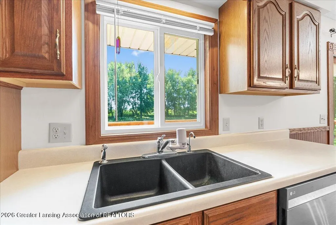
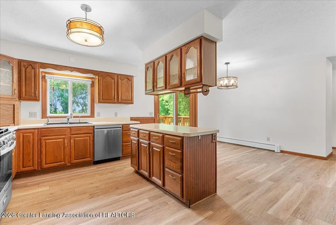
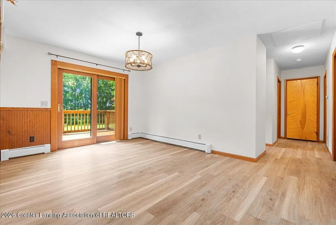
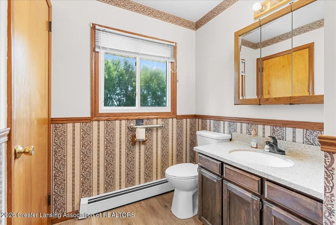
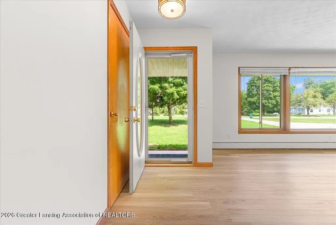
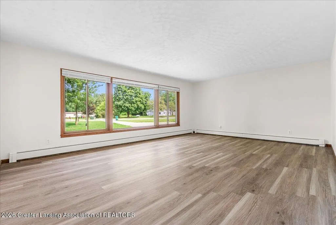
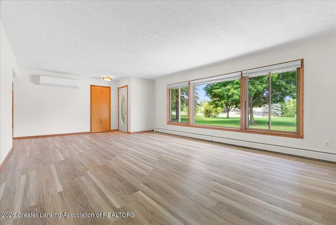
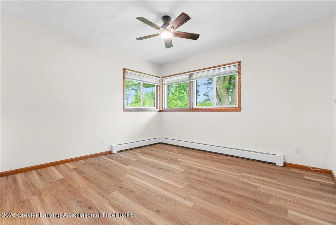
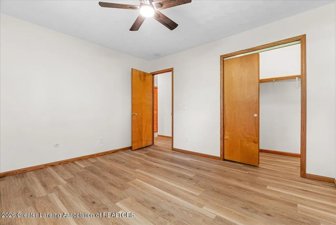
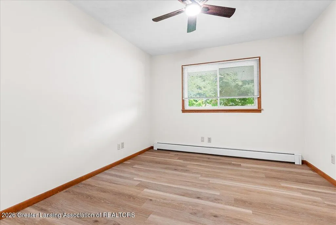
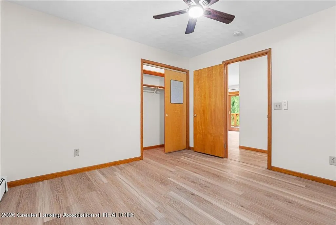
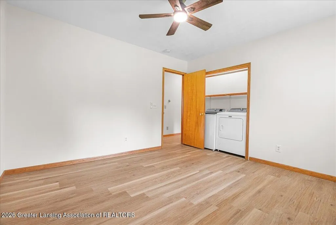
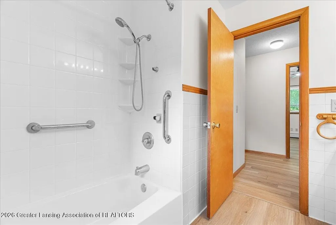
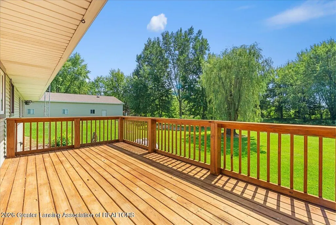
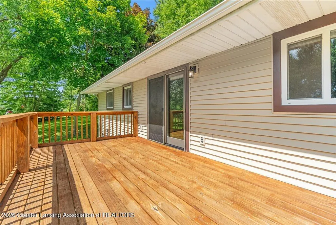
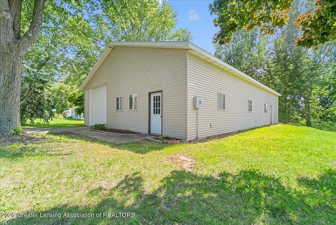
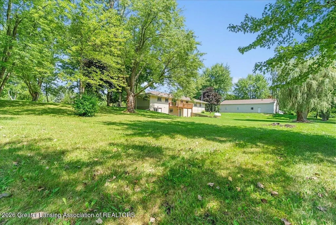
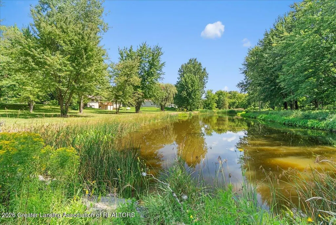
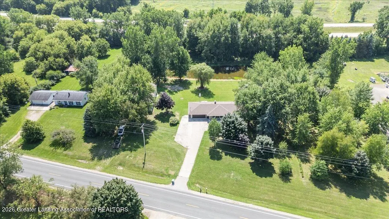
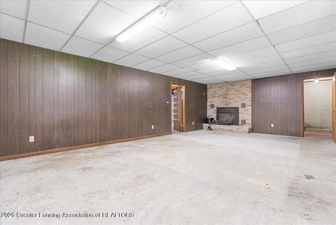
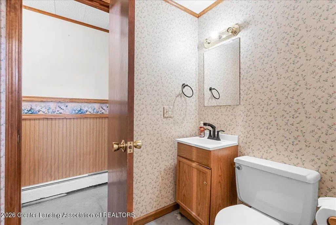
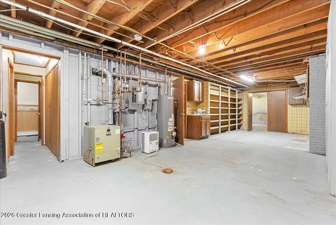
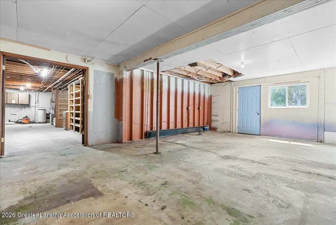
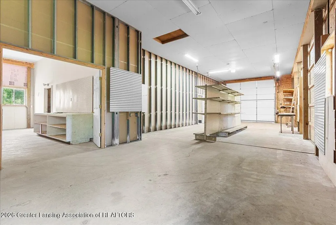
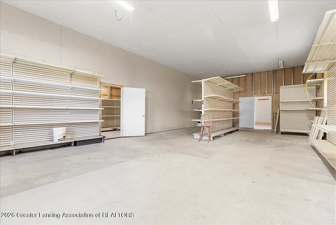
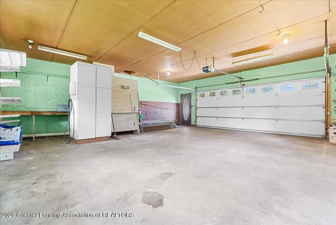
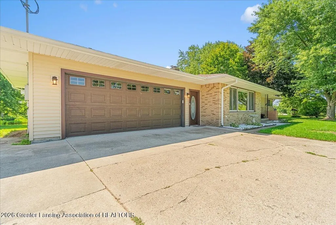
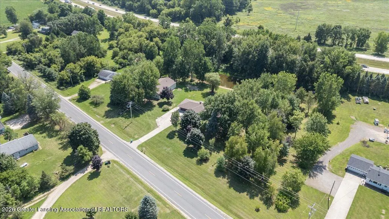
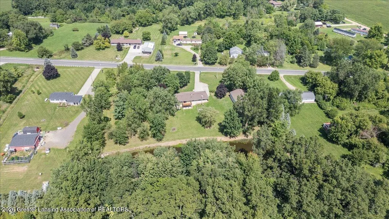
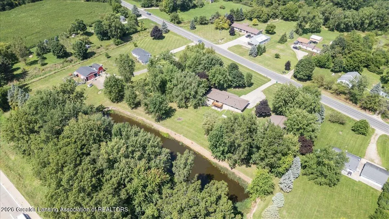
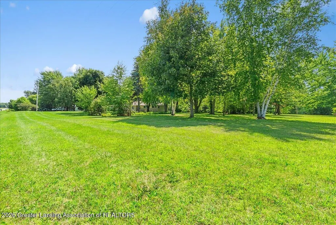
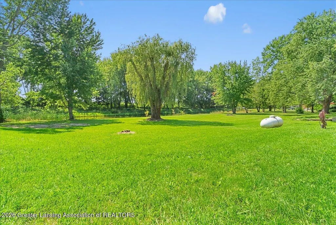
Remarkable opportunity to own this country lifestyle with a generous, well-maintained 3 bedroom, 3 bath ranch home with attached 2+ car garage settled on 3.1 acres of prime countryside just west of the city of Portland. With the additional 40 x 64 ft, wired & insulated pole barn, pond, & lush vegetative landscape, possibilities here are endless for whatever hobbies or home business venture you might be entertaining. This solid-built ranch home has a semi-open floorplan and convenient layout with large spaces. Gather around the kitchen island or, adjacent to the dining area, sliding glass door gives access to the southern-exposed deck for a pleasant view of the pond and back yard. An airy living room, 3 bedrooms, main bath, half bath, storage & basement access complete the main level. Basement is a blank slate for your future plans with half bath, fireplace, & 2 separate walkout areas to the back yard. A large 3.1 acre lot & 2560 sf pole barn are sure to provide the space you need to grow. The location provides easy access to I-96 & Grand Rapids or the greater Lansing area, as well as all the amenities that the City of Two Rivers has to offer including entertainment, restaurants and pubs. Schedule your showing today and don't miss this one! Third bedroom is currently redefined as the laundry room, but has hookups in the basement as well.
| Price History | |
|---|---|
| 8/21/2026 | Listed $424,900 |
General Features
| Sewer | Septic Tank |
|---|---|
| Heating | Baseboard,Fireplace(s),Hot Water,Propane |
| Cooling | Ductless,Wall Unit(s) |
| Utilities | Phone Available,High Speed Internet Available,Propane |
| Roof | Shingle |
| Appliances | Built-In Gas Oven,Built-In Gas Range,Built-In Refrigerator,Dishwasher,Disposal,ENERGY STAR Qualified Appliances,ENERGY STAR Qualified Dishwasher,ENERGY STAR Qualified Dryer,ENERGY STAR Qualified Washe |
| Garage Spaces | 2 |
| Patio/Porch Features | Covered,Deck,Front Porch |
| Architectural Style | Ranch |
| Security Features | Carbon Monoxide Detector(s),Smoke Detector(s) |
| Construction Materials | Brick,Vinyl Siding |
| Year Built | 1969 |
| Electric | 200+ Amp Service,220 Volts in Garage,220 Volts in Workshop |
| View | Pond,Rural |
| Township | Orange Twp |
| Levels | One |
| Property Subtype | Single Family Residence |
| Tax Year | 2026 |
| Current Use | Primary |
| County | Ionia |
| New Construction | false |
| Property Type | Residential |
| Attached Garage | true |
| Subdivision Name | None |
| Facing Direction | North |
| Garage Y/N | No |
| Other Structures | Storage,Pole Barn |
| Total Rooms | 10 |
| Full Baths | 1 |
| Status | Pending |
| Directions | Grand River Ave. west of Portland, past a dirt road named Gregory Rd, to home on the L, south side of the road. |
| City | Portland |
| Entry Location | Front Door |
| Senior Community Y/N | false |
| High School District | Portland |
| Zoning Description | Zoning |
| Lot Size Units | Acres |
| Lot Size Square Feet | 135036 |
| Carport Y/N | No |
| Land Lease Y/N | No |
| Tax Annual Amount | 4088.9 |
| Home Warranty Y/N | true |
| Current Financing | None |
| Property Condition | Updated/Remodeled |
| Lease Renewal Y/N | No |
| Lease Considered Y/N | No |
| Rent Control Y/N | No |
| Standard Status | Pending |
| Elementary School District | Portland |
| MobileHomeRemainsYN | No |
| Legal Description | A PRT OF SE1/4 OF NE1/4 OF SEC 26, DESC AS COM E1/4 COR OF SEC TH N 02DEG E 436FT TO A PT CEN OF RD, TH N 70 DEG 30 MIN W 640 FT ALG SD C/L, TH S 02 DEG 59 MIN 430.35 FT TO POB, TH N 02 DEG 59 MIN 430 |
Interior Features
| Interior Amenities | Ceiling Fan(s),Double Closet,Kitchen Island,Laminate Counters,Natural Woodwork,Open Floorplan,Storage |
|---|---|
| Basement | Daylight,Exterior Entry,Full,Interior Entry,Partially Finished,Walk-Out Access |
| Flooring | Simulated Wood,Vinyl |
| Total Fireplaces | 1 |
| Fireplace Features | Basement,Blower Fan,Masonry,Metal,Wood Burning,Wood Burning Stove |
| Basement (Y/N) | No |
| Air Conditioning Y/N | true |
| Heating Y/N | true |
| Window Features | Blinds,Double Pane Windows,ENERGY STAR Qualified Windows,Insulated Windows,Low Emissivity Windows,Screens,Window Treatments |
| Fireplace Y/N | true |
| Above Grade Finished Area | 1567 |
| Half Baths | 2 |
| Laundry Features | Multiple Locations,Upper Level,See Remarks |
| Total Bedrooms | 3 |
| Below Grade Finished Area | 500 |
| Entry Level | 1 |
| Total Baths | 3 |
Exterior Features
| Parking Features | Attached,Driveway,Finished,Garage,Garage Door Opener,Garage Faces Front,Heated Garage,Inside Entrance |
|---|---|
| Lot Features | Back Yard,Front Yard,Landscaped,Level,Many Trees,Native Plants,Private,Rectangular Lot,Views |
| Water Source | Well |
| Lot Size Area | 3.1 |
| Foundation Details | Concrete Perimeter |
| Spa | No |
| Building Area Total | 3111 |
| Lot Dimensions | 339.28 x 430.35 x 376.16 x 480.66 |
| Lot Size Acres | 3.1 |
| Road Surface Type | Concrete,Paved |
| Waterfront Y/N | No |
| Foundation Area | 1544 |
| Road Frontage Type | County Road |
| Crops Included Y/N | No |
| Horse Y/N | No |
| Irrigation Water Rights Y/N | No |
Amenities
- Foreclosure
- Views
- Short Sale
- New Construction
- Adult 55+
- Lease To Own
- No HOA Fees
- Furnished
- Primary On Main
- Air Conditioning
- Seller Finance
- Green
- Fixer Upper
- Horse
- Golf
- Fireplace
- Deck
- Garage
- Basement
- Pool
Property vs Single Family Average in 48875
Price
Taxes
Year Built
 Greater Lansing Association of Realtors® (GLAR) All information deemed reliable but not guaranteed. All properties are subject to prior sale, change or withdrawal. Neither listing broker(s) or information provider(s) shall be responsible for any typographical errors, misinformation, misprints and shall be held totally harmless. Listing(s) information is provided for consumer's personal, non-commercial use and may not be used for any purpose other than to identify prospective properties consumers
