













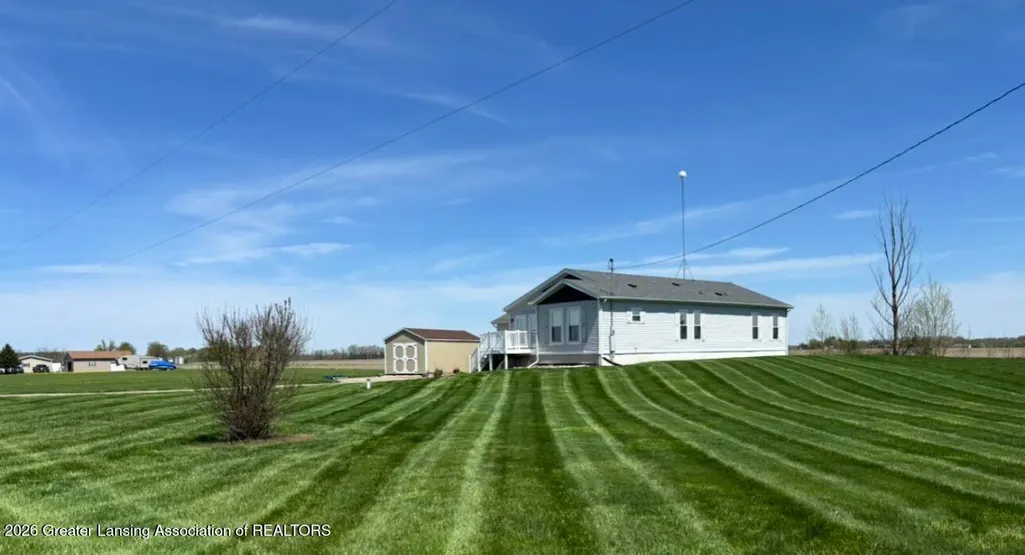
Address
2044 N Watson Road, St. Johns, MI
Price
$ 299,900
Property Attributes
- MLS#297919
- TypeSingle Family
- Listing Status Pending
- MunicipalityOvid Twp
- CountyClinton
- CitySt. Johns
- AreaOvid Twp
- Zip48879
- Style
- Year Built2002
- Taxes$ 3067
- Price$ 299,900
- Bedrooms3
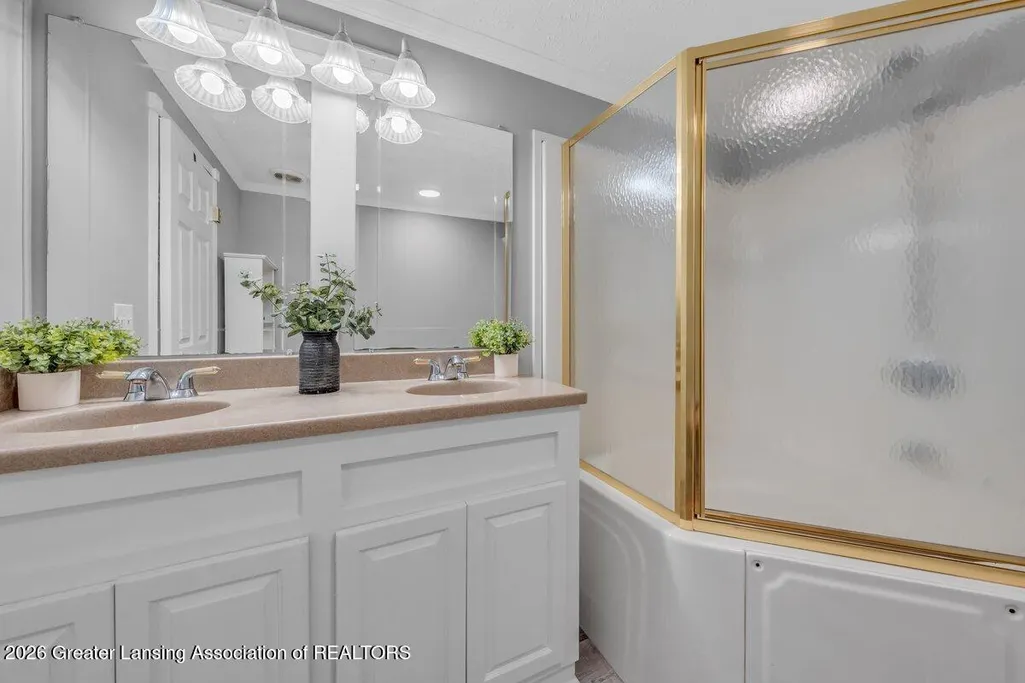
- Full Bathrooms2
- Half Bathrooms0
- Sqr Footage2944
- Lot Size1.29 Acres
Data Source:
Greater Lansing AOR (GLMLS)
Property Description
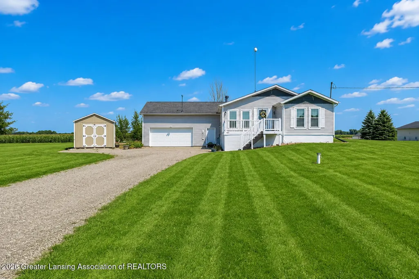
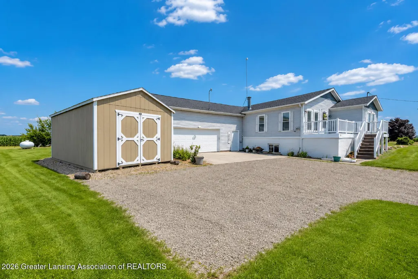
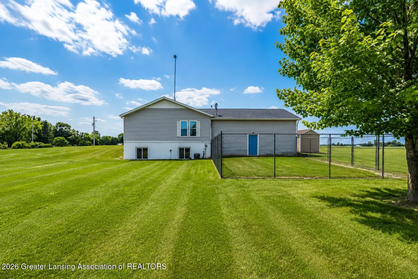
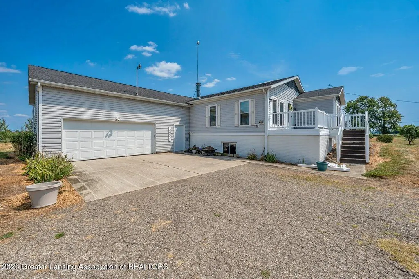
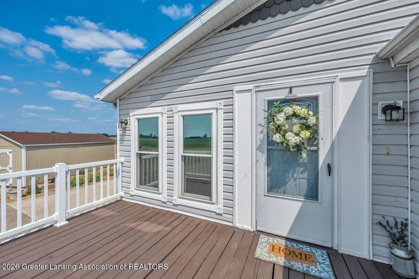
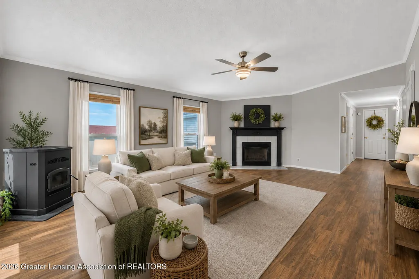
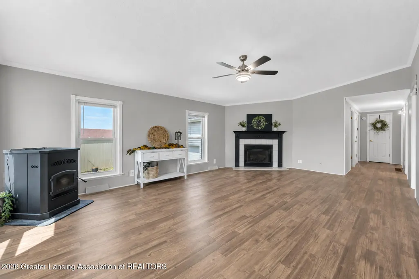
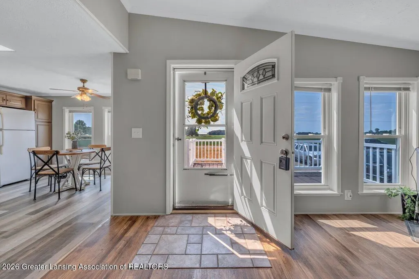
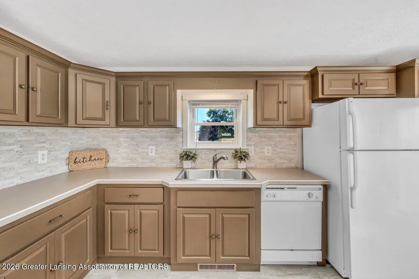
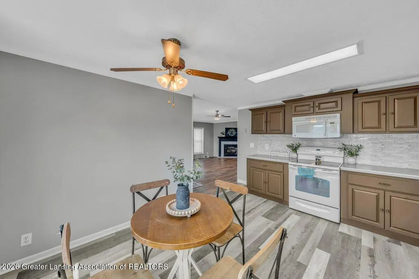
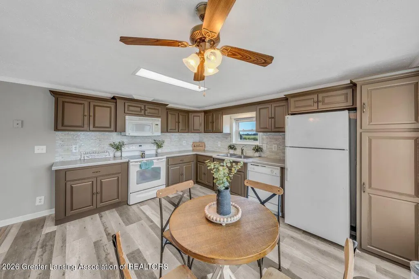
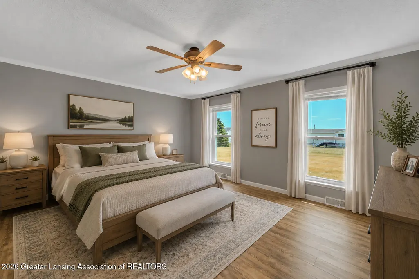
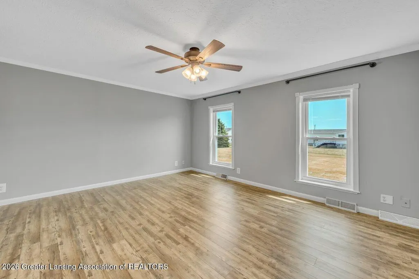
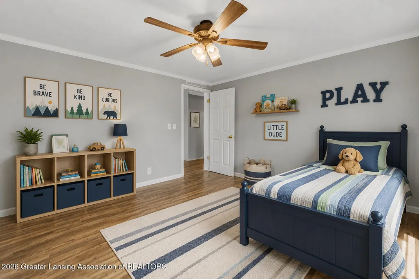
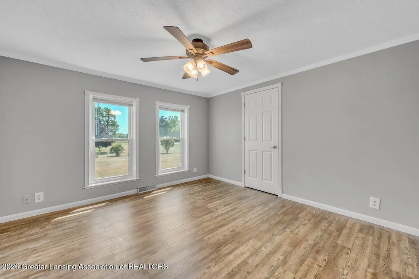
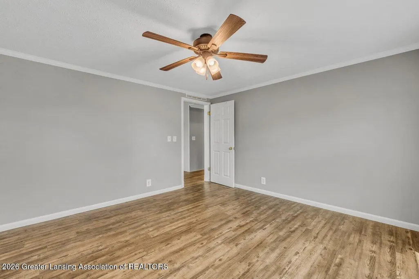
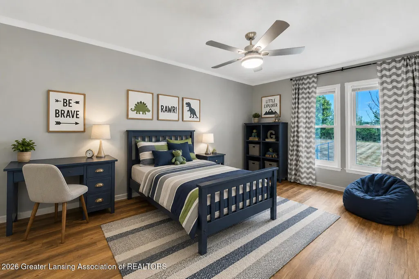
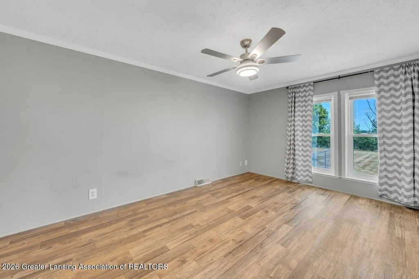
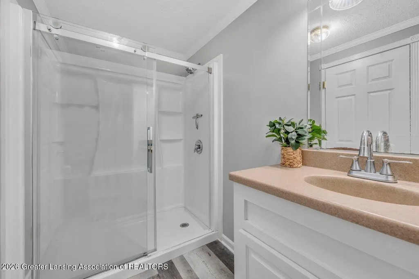
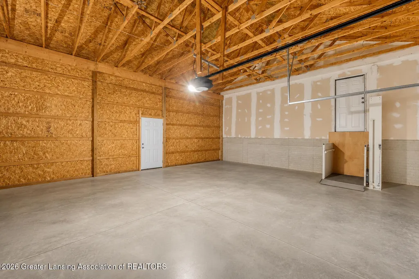
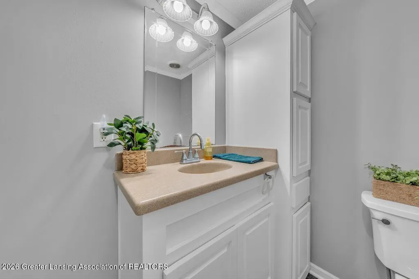
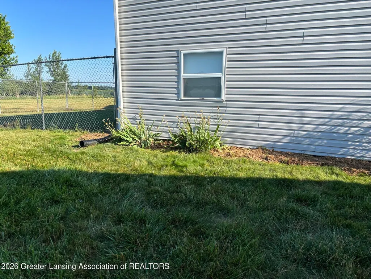
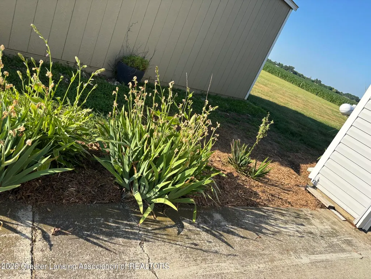
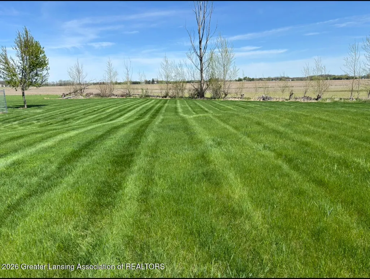
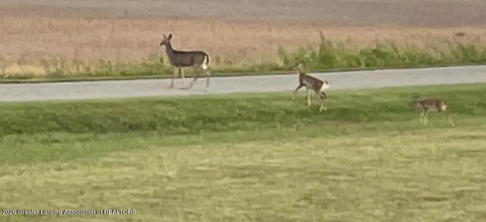
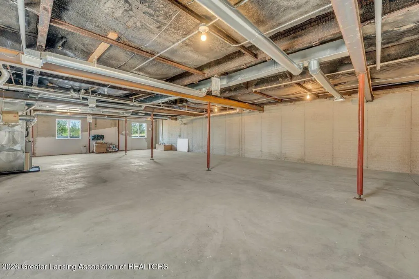
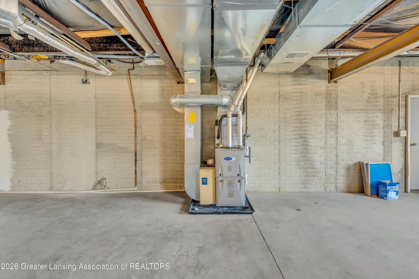
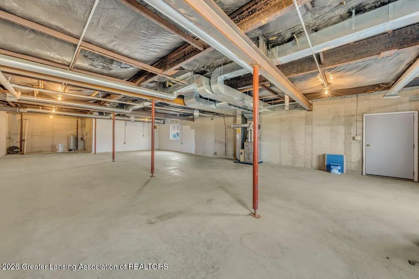
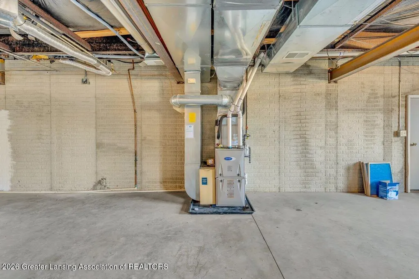
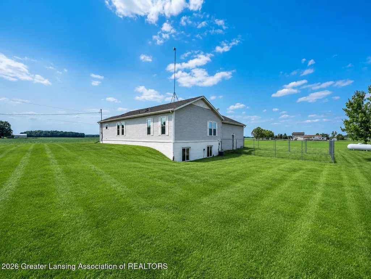
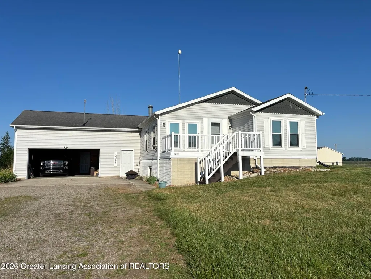
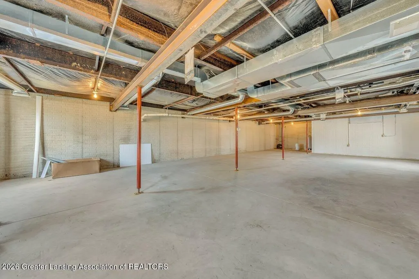
Welcome to 2044 N. Watson Road, Saint Johns! This beautifully maintained home sits on over an acre along a paved road in a highly desirable location, offering the perfect combination of peaceful country living and convenience. Step inside to a spacious open floor plan featuring three generously sized bedrooms, abundant natural light, and a warm, inviting atmosphere. Cozy up and enjoy the added efficiency and charm of the wood pellet stove. The kitchen flows seamlessly into the main living area, making it ideal for entertaining or everyday living. Downstairs, you'll find a large daylight basement that offers endless possibilities for additional living space! This home has been thoughtfully updated over the years with numerous improvements, including new windows, a new roof, furnace, central air, updated electrical service, fresh interior paint, accessibility enhancements, new flooring, updated kitchen backsplash, kitchen sink and faucet, garage door opener with battery backup, sump pump, pressure tank, and more. The home is also wired for a 50-amp portable generator hookup, providing added peace of mind. Outside, enjoy the spacious yard, 12x24 storage shed, and the benefits of over an acre of land in a fantastic location close to everything Saint Johns has to offer. Move-in ready and packed with valuable updates, this is a home you won't want to miss! Schedule your private showing today.
| Price History | |
|---|---|
| 7/26/2026 | Listed $309,000 |
| 7/31/2026 | 3$299,900 |
General Features
| Sewer | Septic Tank |
|---|---|
| Heating | Forced Air,Propane |
| Cooling | Central Air |
| Roof | Shingle |
| Appliances | Dishwasher,Dryer,Microwave,Oven,Refrigerator,Washer/Dryer,Water Heater |
| Garage Spaces | 2 |
| Patio/Porch Features | Porch |
| Security Features | Smoke Detector(s) |
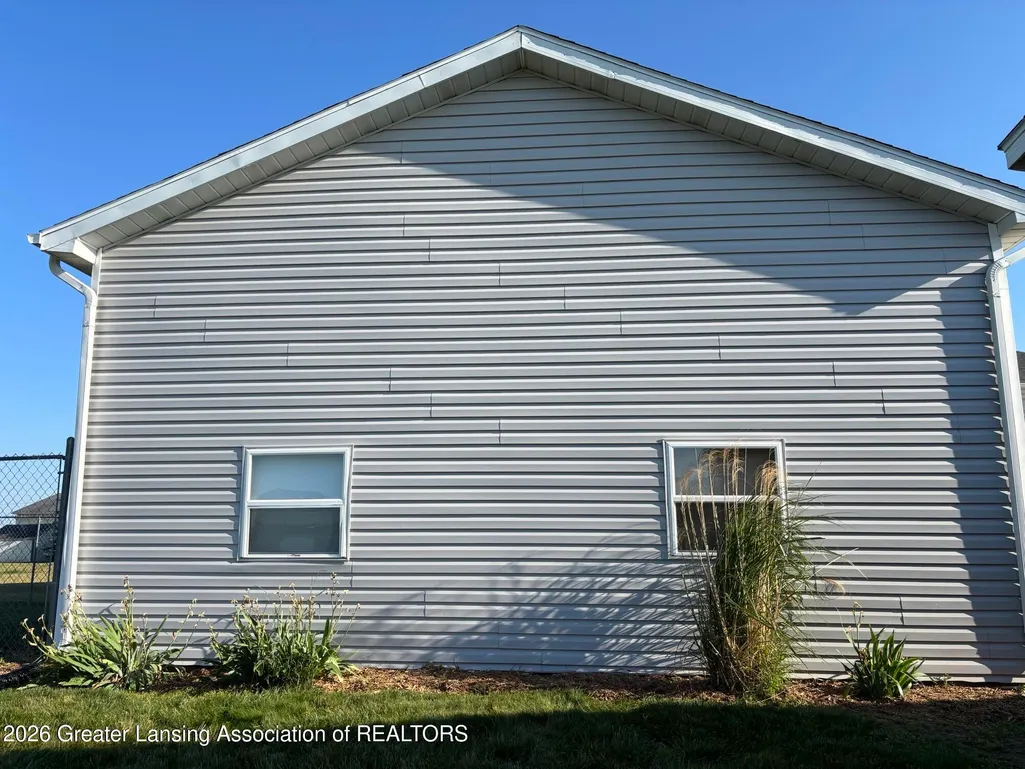
| Construction Materials | Vinyl Siding |
| Year Built | 2002 |
| Township | Ovid Twp |
| Levels | One |
| Property Subtype | Single Family Residence |
| Tax Year | 2025 |
| Current Use | Primary |
| Community Features | None |
| Accessibility | Accessible Hallway(s),Exterior Wheelchair Lift |
| County | Clinton |
| New Construction | No |
| Property Type | Residential |
| Attached Garage | true |
| Subdivision Name | None |
| Garage Y/N | No |
| Total Rooms | 7 |
| Full Baths | 2 |
| Status | Pending |
| Directions | OFF OF M21 |
| City | St. Johns |
| Senior Community Y/N | No |
| High School District | Ovid-Elsie |
| Zoning Description | Zoning |
| Lot Size Units | Acres |
| Lot Size Square Feet | 56192.4 |
| Carport Y/N | No |
| Land Lease Y/N | No |
| Tax Annual Amount | 3067 |
| Home Warranty Y/N | false |
| Current Financing | None |
| Lease Renewal Y/N | No |
| Lease Considered Y/N | No |
| Rent Control Y/N | No |
| Structure Type | Manufactured |
| Standard Status | Pending |
| MobileHomeRemainsYN | No |
| Legal Description | BEG 200 FT N OF SW COR SEC 5, T7N R1W, TH N 200 FT, TH E 280 FT, TH S 200 FT, TH W 280 FT TO POB. 1.29A. NEW 2003 FROM 120-005-300-010-50. |
Interior Features
| Interior Amenities | Ceiling Fan(s),High Speed Internet,Laminate Counters,Pantry,Primary Downstairs,Vaulted Ceiling(s) |
|---|---|
| Basement | Bilco Door,Egress Windows,Full |
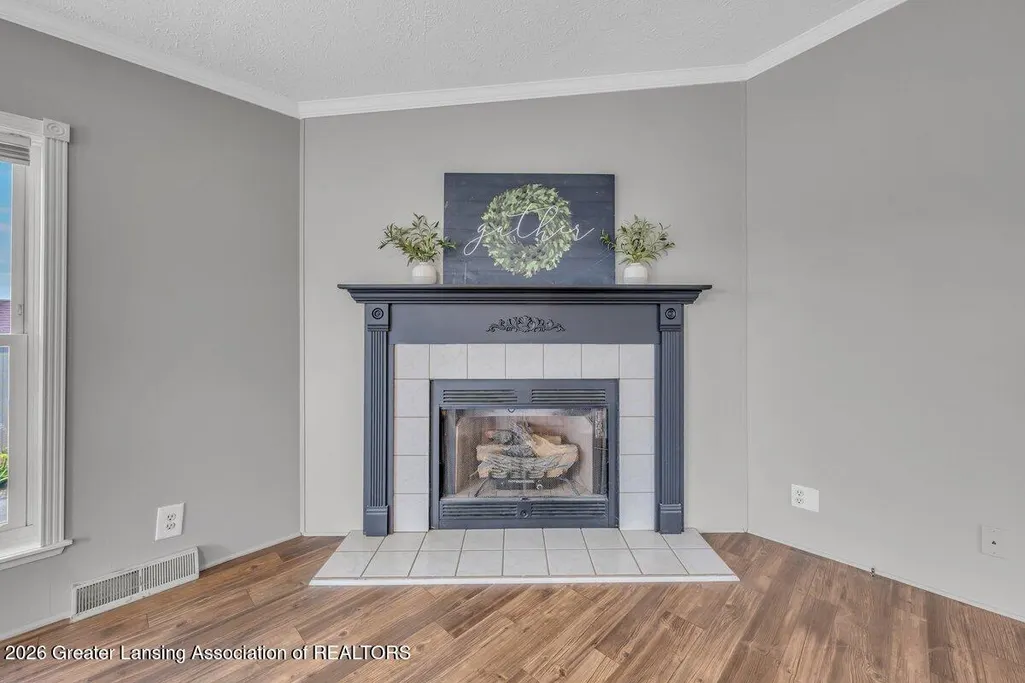
| Fireplace Features | Gas |
| Basement (Y/N) | No |
| Air Conditioning Y/N | true |
| Heating Y/N | true |
| Fireplace Y/N | true |
| Above Grade Finished Area | 1472 |
| Laundry Features | Main Level |
| Total Bedrooms | 3 |
| Total Baths | 2 |
Exterior Features
| Fencing | Fenced |
|---|---|
| Parking Features | Asphalt,Attached,Garage Door Opener |
| Water Source | Well |
| Lot Size Area | 1.29 |
| Spa | No |
| Building Area Total | 2944 |
| Lot Dimensions | undefinedxundefined |
| Lot Size Acres | 1.29 |
| Road Surface Type | Paved |
| Waterfront Y/N | No |
| Foundation Area | 1472 |
| Crops Included Y/N | No |
| Horse Y/N | No |
| Irrigation Water Rights Y/N | No |
Amenities
- Foreclosure
- Views
- Short Sale
- New Construction
- Adult 55+
- Lease To Own
- No HOA Fees
- Furnished
- Primary On Main
- Air Conditioning
- Seller Finance
- Green
- Fixer Upper
- Horse
- Golf
- Fireplace
- Deck
- Garage
- Basement
- Pool
Property vs Single Family Average in 48879
Price
Taxes
Year Built
 Greater Lansing Association of Realtors® (GLAR) All information deemed reliable but not guaranteed. All properties are subject to prior sale, change or withdrawal. Neither listing broker(s) or information provider(s) shall be responsible for any typographical errors, misinformation, misprints and shall be held totally harmless. Listing(s) information is provided for consumer's personal, non-commercial use and may not be used for any purpose other than to identify prospective properties consumers
